
Share This Article



Last updated: July 9, 2026
The American Mansion vs. The Tokyo Micro-Home
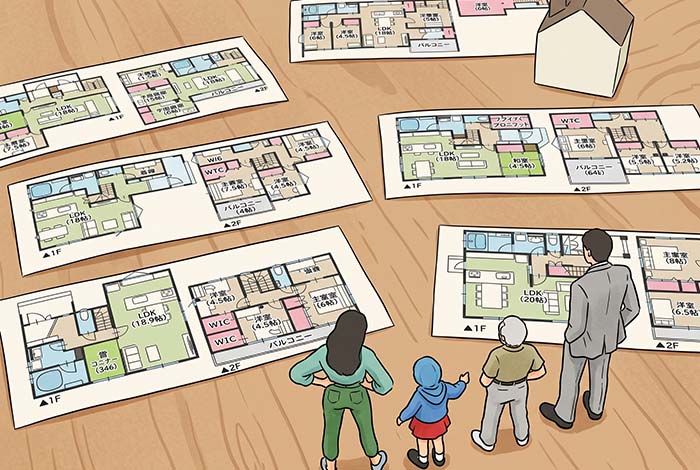
Japanese house design is a masterclass in space: a home of just 92 square meters (about 990 sq ft) can comfortably hold four or five separate rooms.
In the United States, luxury is defined by square footage. An ideal American home features a massive, open-concept living room, giant walk-in closets, and sweeping hallways. However, Japan is a small, mountainous island nation with an incredibly dense population. Space is the ultimate premium, meaning Japanese houses and apartments are notoriously compact. Yet, if you step inside a modern Japanese home, you won’t feel claustrophobic. Miraculously, despite the tiny footprint, Japanese homes often feature more functional rooms, hidden storage, and usability than a sprawling California house. How do they do it?
The Magic of “Hikido” (Sliding Doors)
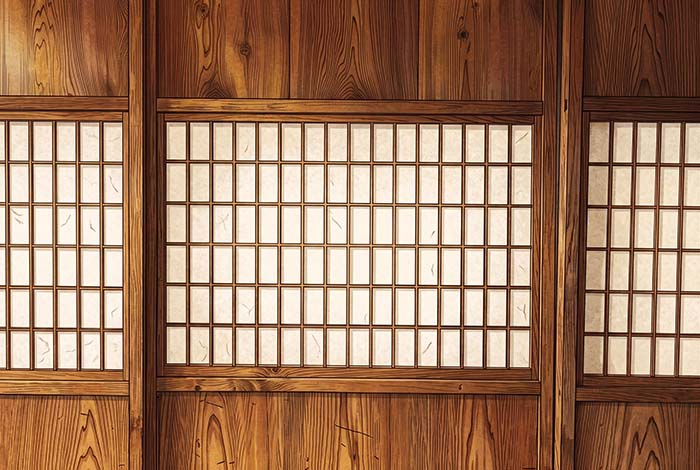
The biggest secret to Japanese interior design is the absolute rejection of the traditional swinging door. Swinging doors require a large, empty radius of “dead space” just to open and close. Instead, Japanese homes heavily utilize “Hikido” (sliding doors) and “Shoji” (sliding paper screens). This creates a brilliantly flexible architecture. During the day, you can slide all the doors open, merging the kitchen, dining, and living areas into one large, breathable space. At night, you simply slide the doors shut to instantly create multiple private bedrooms. The walls themselves are transformable, allowing the house to constantly adapt to the family’s needs.
👉 Want to read more about Japanese demographics and society?
Read Next: Why Is the Japanese Toilet Always in Its Own Lonely Room? (The Wet Room Masterpiece)
Masters of Hidden Storage
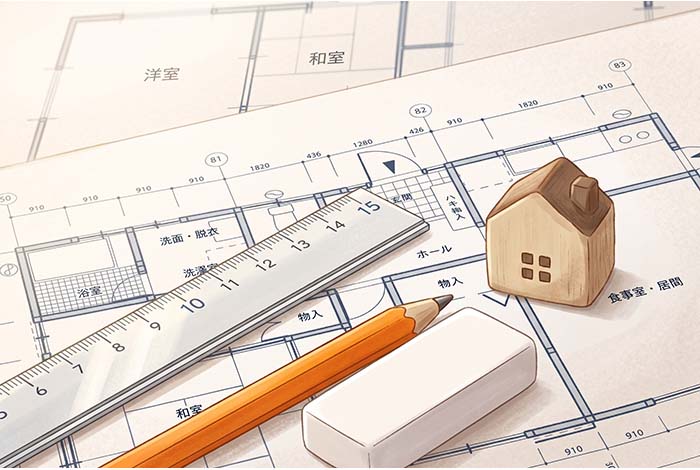
Because they don’t have massive American-style basements or attics, Japanese designers have become the world’s undisputed masters of hidden storage. They utilize every single millimeter of vertical space. Traditional closets (Oshiire) are built incredibly deep so that thick sleeping futons can be folded and hidden away during the day, turning a bedroom into a multi-purpose room. The kitchen and bathroom floors often have secret, built-in compartments (Yuka-shita Shuno) to hide emergency food and cleaning supplies. In Japan, a small house isn’t a limitation; it is an incredibly efficient, perfectly engineered puzzle box!
Japanese House Design FAQ
Why are Japanese houses so space-efficient?
Japanese house design evolved in a country where land is limited and expensive. Features like sliding doors, multi-purpose rooms, and built-in storage let a small footprint serve many functions without wasted space.
What are the sliding doors in Japanese homes called?
Interior sliding doors are called fusuma, and paper-covered ones that let light through are called shoji. Because they slide rather than swing, they save the floor space a hinged door would need and let rooms be opened up or divided.
How can a small Japanese home have so many rooms?
Rooms in traditional Japanese design are flexible. A single tatami room can be a living room by day and a bedroom by night when a futon is laid out, so one space quietly does the job of several.
What is a Japanese tatami room used for?
A tatami room (washitsu) is a multi-purpose space. It can host guests, serve meals at a low table, or become a bedroom, making it one of the most versatile parts of a Japanese home.
▼ Read Next:
🔗 Why Do Japanese Buildings Have Walls of Wooden Lockers? (The “Getabako” Rule)
.
.
Share This Article
NEW MAGAZINE

Related Articles
Pick Up
- Japan Now! Why is Japan Quintupling Its Visa Fees? T...
- Japan Now! A “Once in a Decade” Heatwave...
- Japan Now! Why a Tiny Japanese Rubber Stamp Just Too...
- Japan Now! BE:FIRST Drop New Song “MissingR...
- Japan Now! Why Did Male Artists Just Sweep ALL 10 of...
-

- Japan Now! It’s Tanabata! Why All of Japan Is ...
- Japan Now! Samurai Blue Stun Brazil with an Early Le...
- Japan Now! Why Are Japanese Teens Obsessed with R...
- Japan Now! What Is Typhoon Season in Japan, and Shou...
- Japan Now! New Sword Art Online Movie “Integra...
- See more Fun Facts articles >










Latest Articles
- Binge-Watch The Solitary Gourmet on Channel Oishii
- GreeNoodle: Healthy Organic Instant Noodles Made wit...
- New at Garlic High: Yuzu Seafood Tsukemen, for a Lim...
- Kendo Trial Class in SFV area: Beginners Welcome in ...
- Watch Japanese Anime Free on Channel Oishii, No Sign...
-

- Like Tempura Carlos Jr. EXPRESS on Instagram and Get...
- Limited Time! RAKKAN Ramen’s Summer Special Menu
- Two Luxurious New Wafu Noodle Dishes Arrive at Takag...
- JAPANESE SAMURAI / Motoori Norinaga
- I LIVE IN JAPAN / Carine Lantignac / Artist and Cult...
- See all articles >